Before a single wall moves, you'll see exactly how your space will look and feel. Browse 98 rendering examples from real Reveal Interior Design projects, including kitchens, baths, bedrooms, living spaces, offices, and more.
3D renderings are a core deliverable of the Reveal design process. After your Vision Alignment and concept development, we produce photorealistic renderings for every key space, so you can review, refine, and approve the design with complete confidence before any construction begins.
For Las Vegas homeowners planning a kitchen remodel, bathroom renovation, or new build, our 3D rendering service eliminates guesswork and prevents costly mid-construction changes. Every rendering in this gallery was produced for a real Las Vegas interior design project, including kitchens, baths, bedrooms, and living spaces designed for clients across Summerlin, Henderson, The Ridges, and MacDonald Highlands.
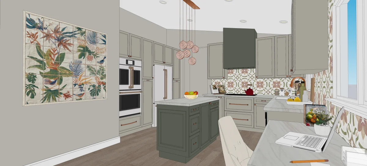
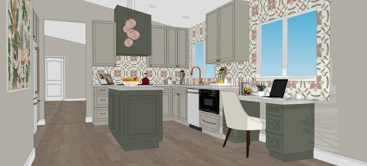
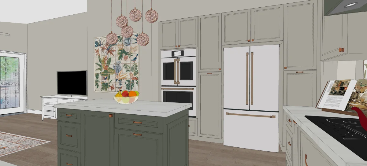
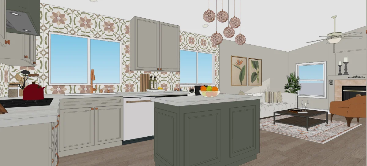
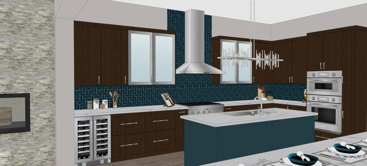
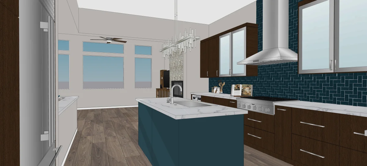
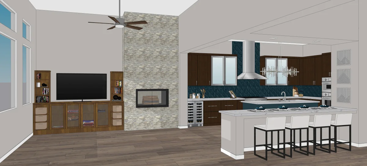
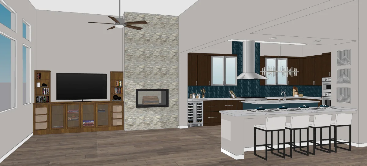
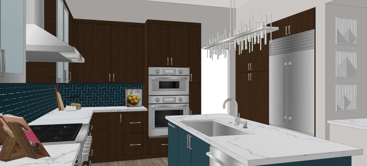
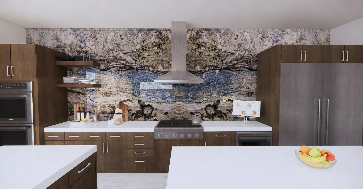
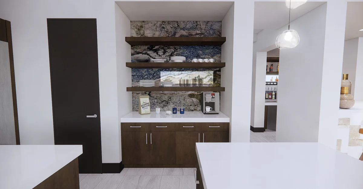
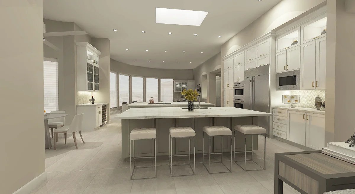
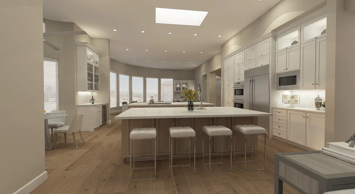
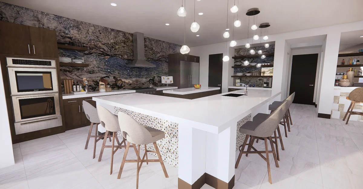
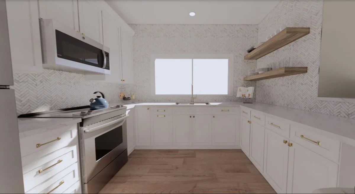
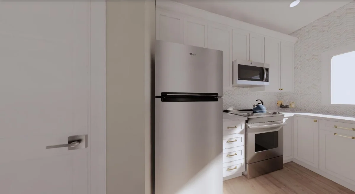
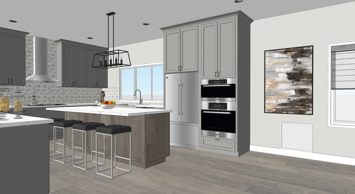
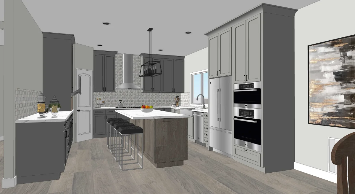
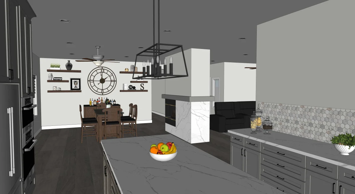
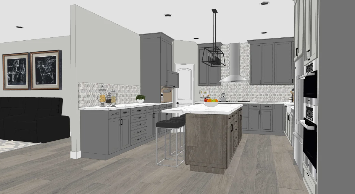
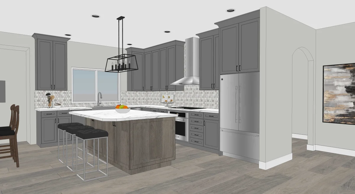
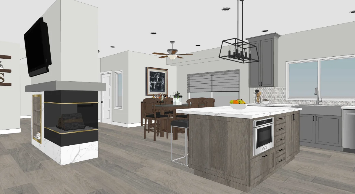
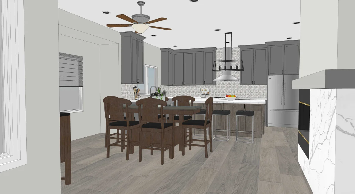
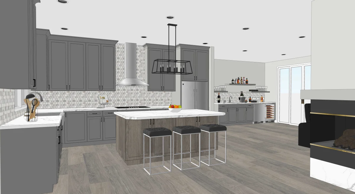
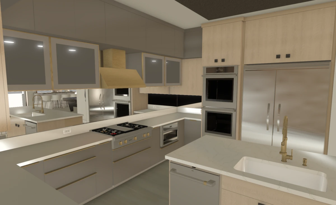
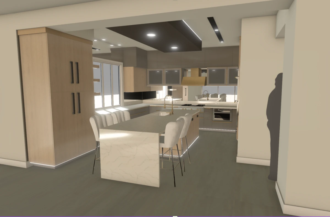
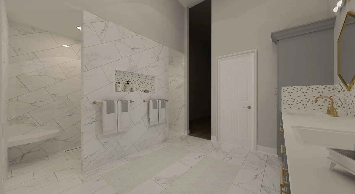
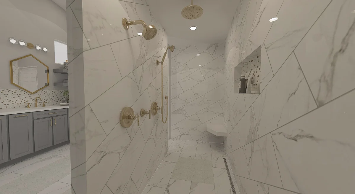
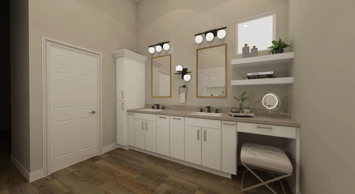
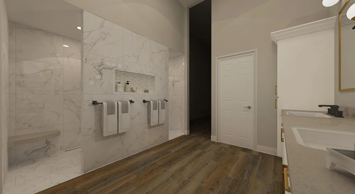
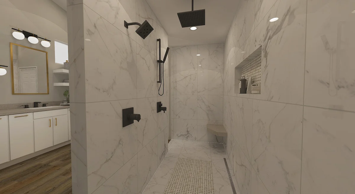
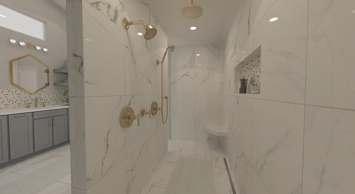
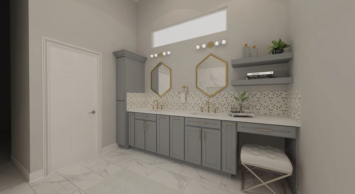
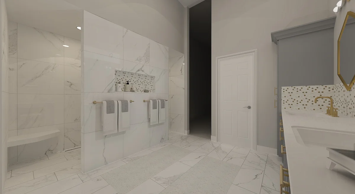
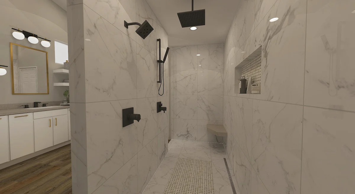
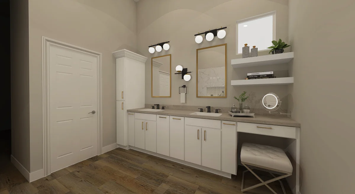
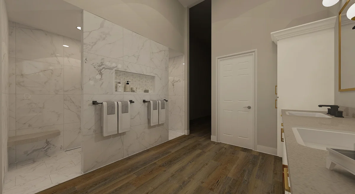
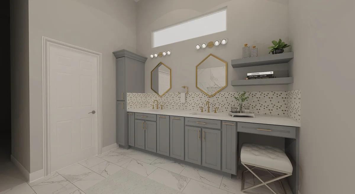
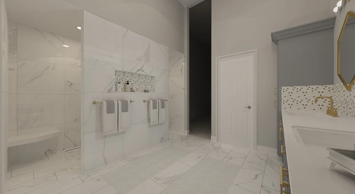
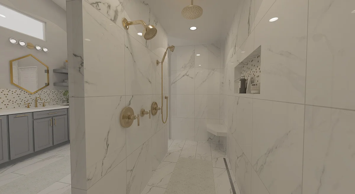
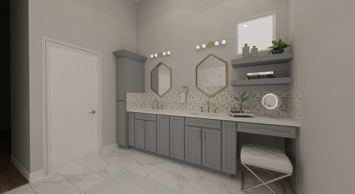
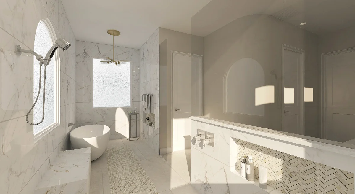
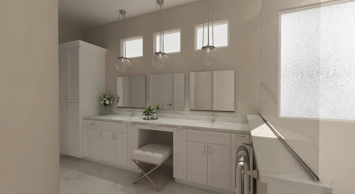
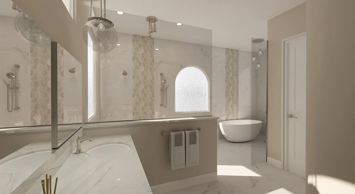
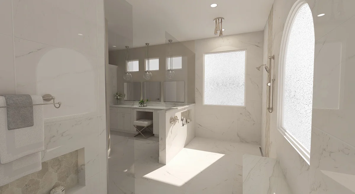
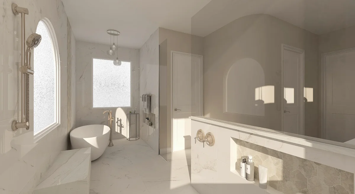
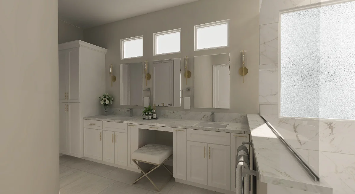
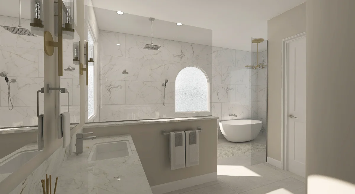
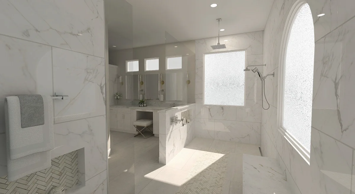
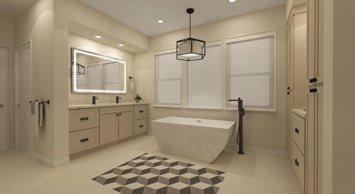
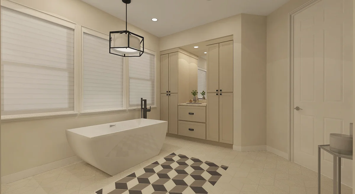
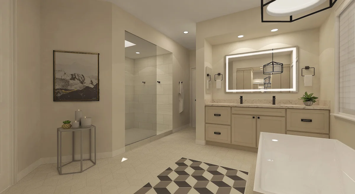
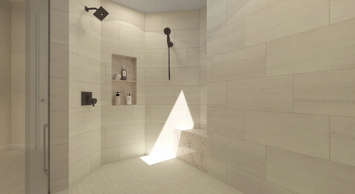
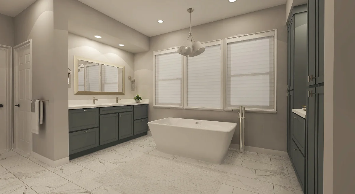
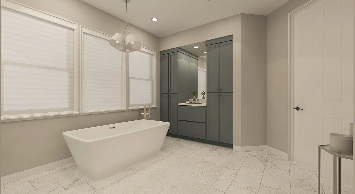
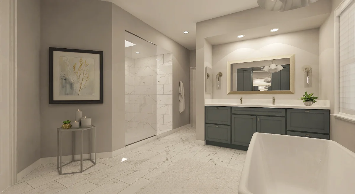
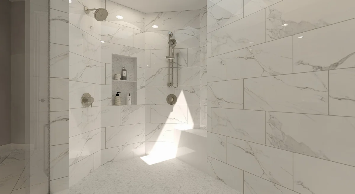
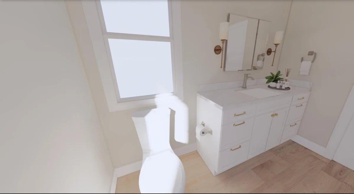
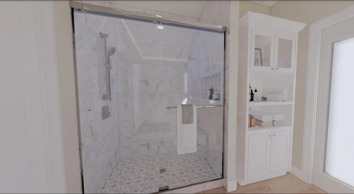
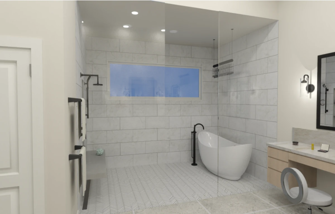
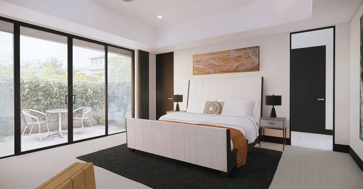
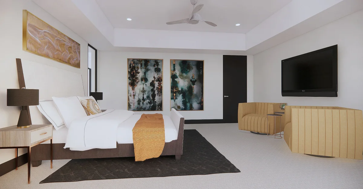
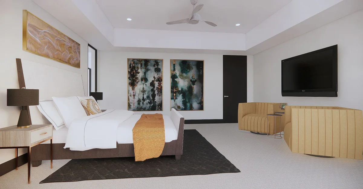
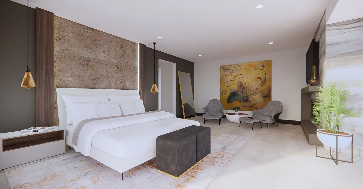
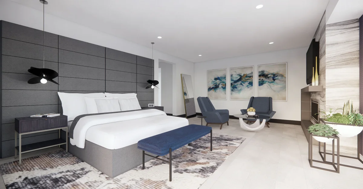
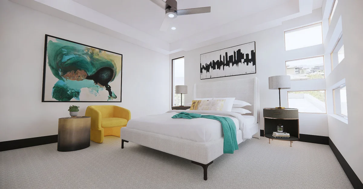
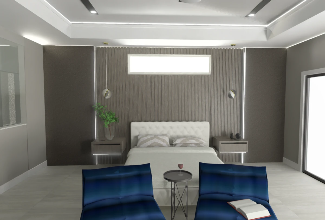
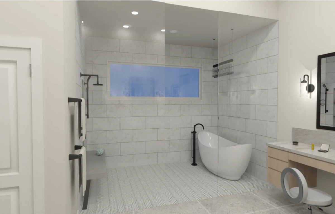
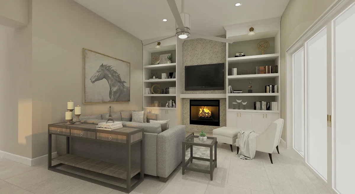
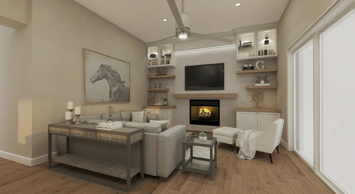
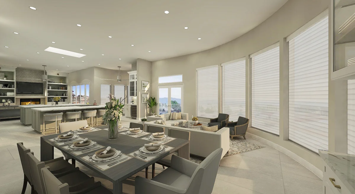
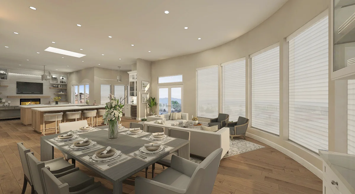
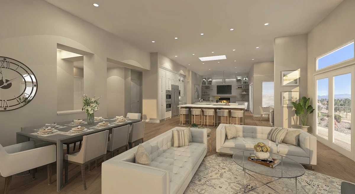
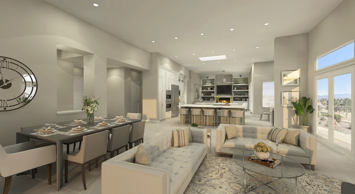
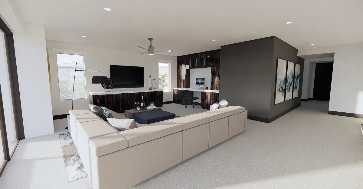
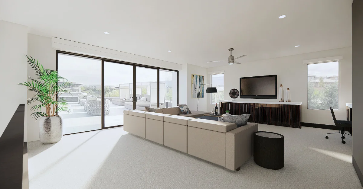
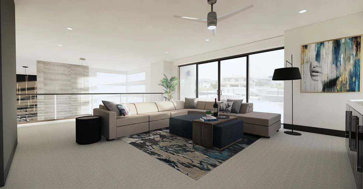
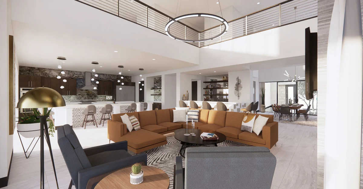
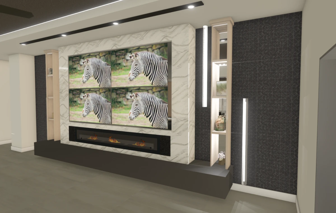
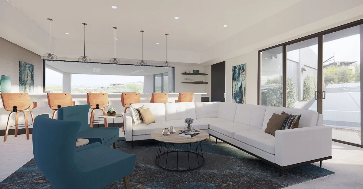
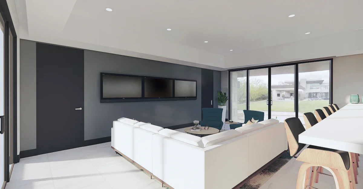
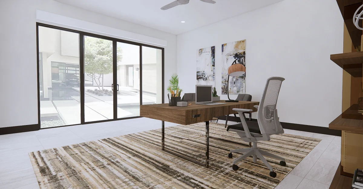
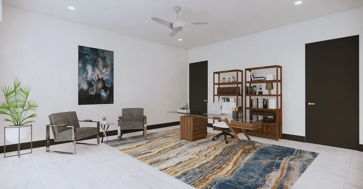
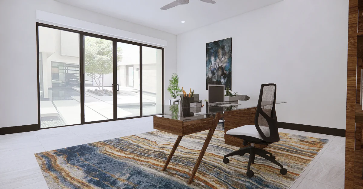
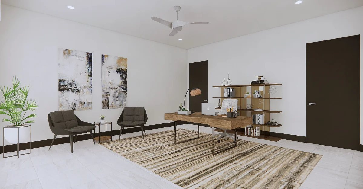
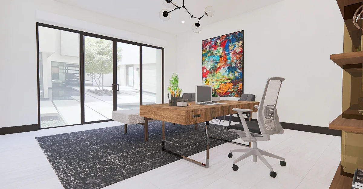
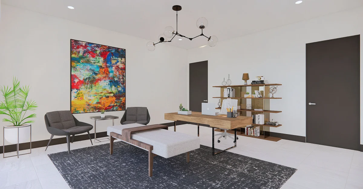
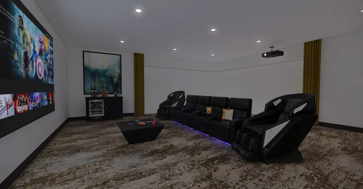
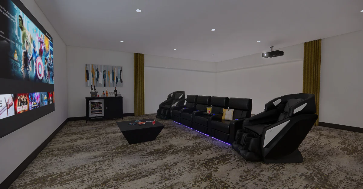
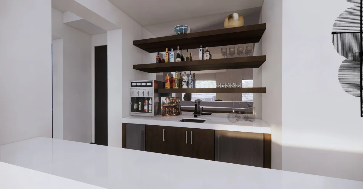
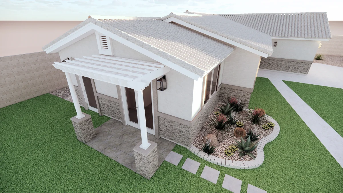
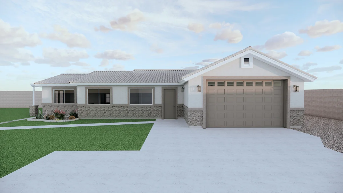
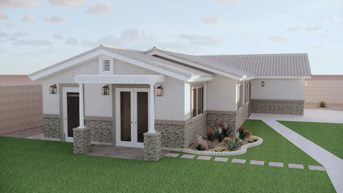
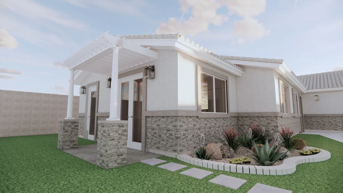
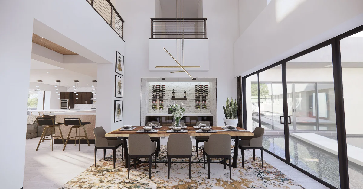
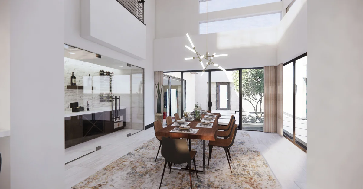
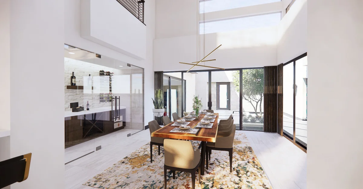
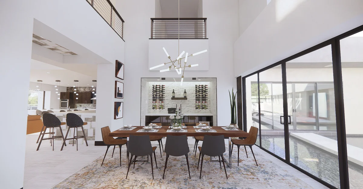
Every Reveal client receives 3D renderings for their key spaces as part of Phase 2 of the design process, included in the project scope, not an add-on. You review and approve each rendering before any procurement or construction begins.